
Price Reduction
Address
7059 Ash Street, Frisco, TX
Price
$ 799,000
Property Attributes
- MLS#21251082
- TypeSingle Family
- Listing Status Active
- CountyCOLLIN
- CityFrisco
- NeighborhoodFrisco Original Donation
- Zip75034
- StyleCraftsman
- Year Built1944
- Taxes$ 10947
- Price$ 799,000
- Bedrooms4
- Full Bathrooms3
- Half Bathrooms0
- Sqr Footage2560
- Lot Size0.166 Acres
Data Source:
North Texas Real Estate Info Systems (NTREIS)
Property Description
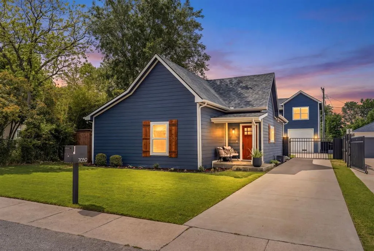
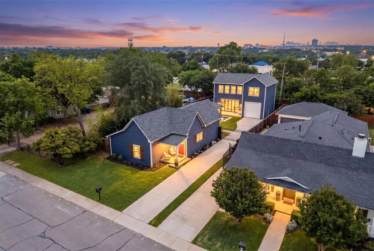
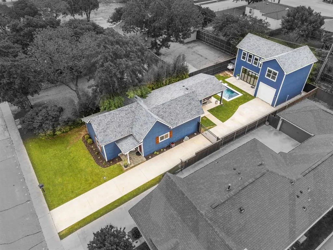
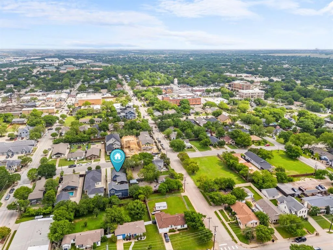
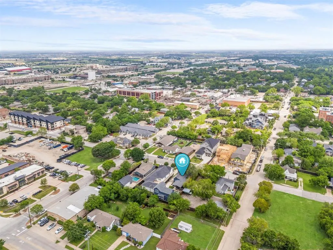
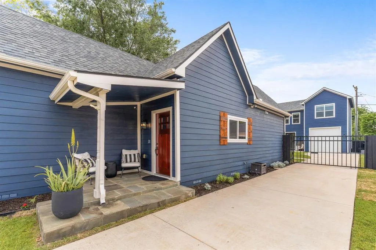
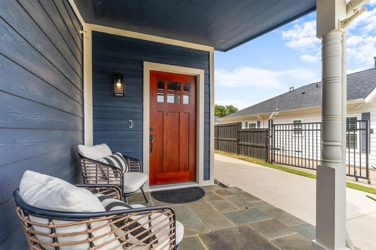
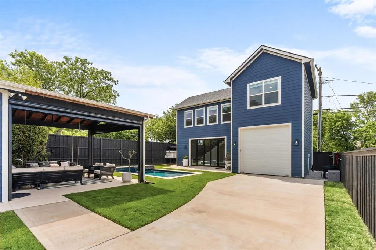
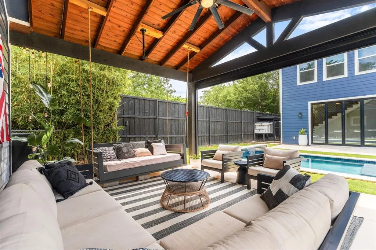
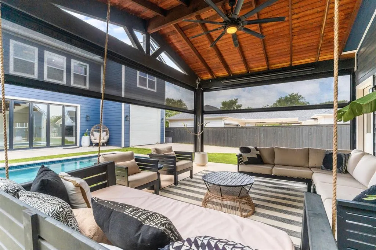
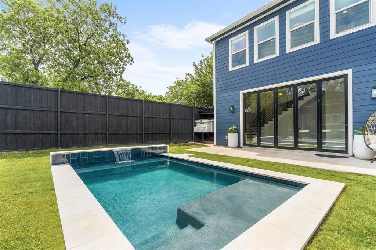
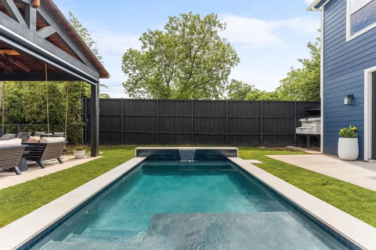
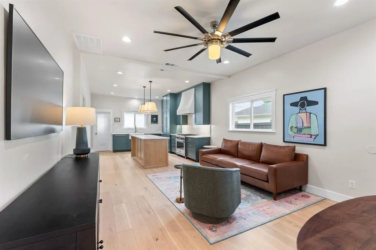
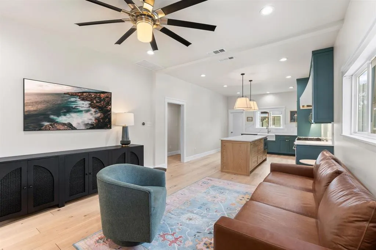
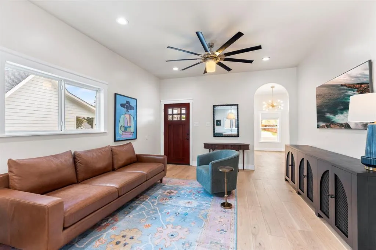
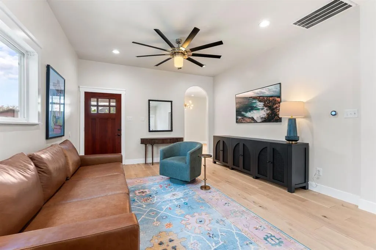
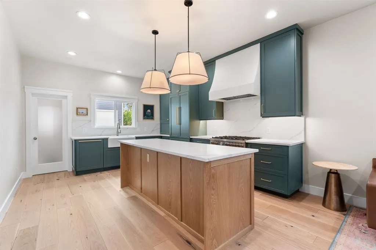
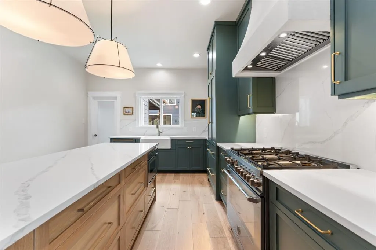
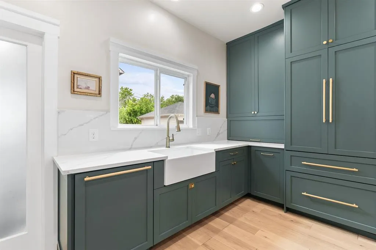
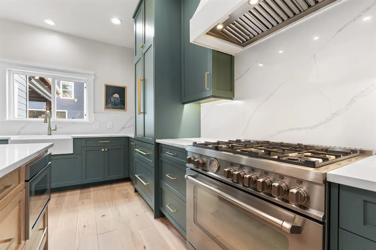
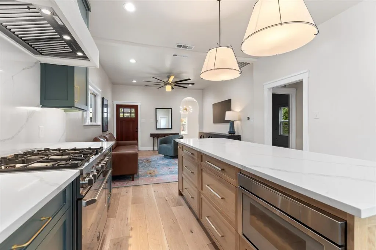
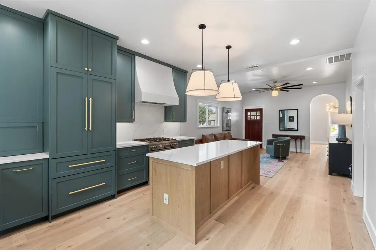
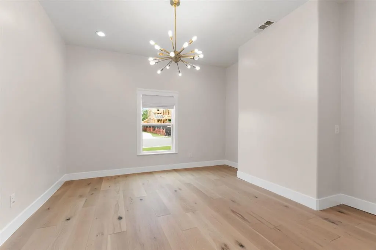
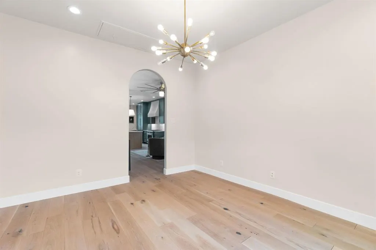
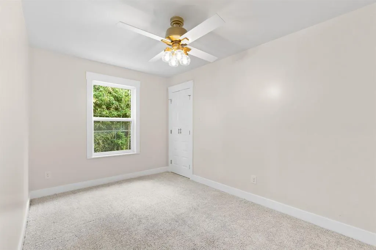
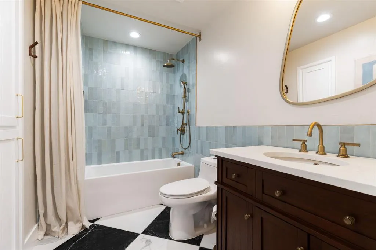
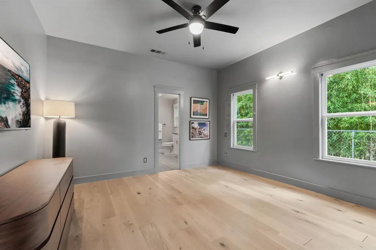
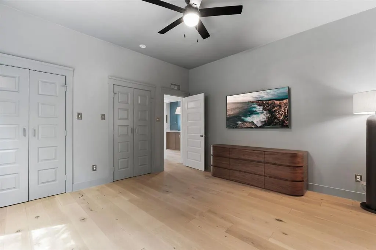
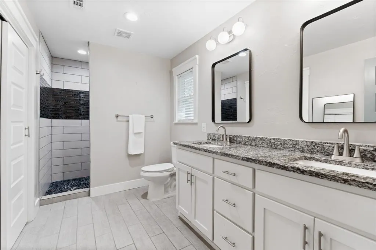
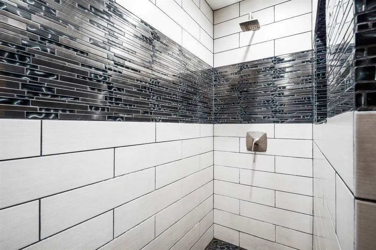
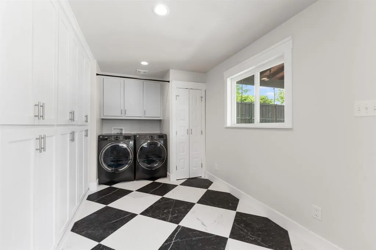
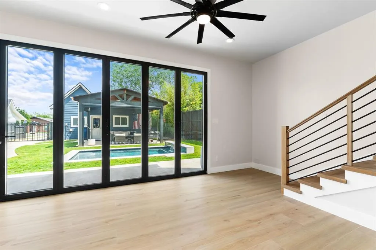
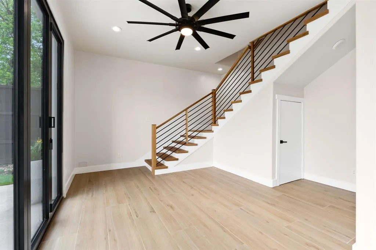

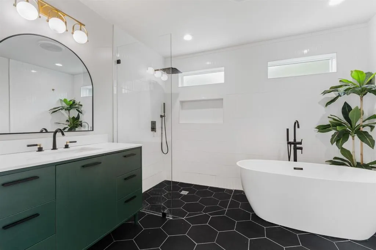
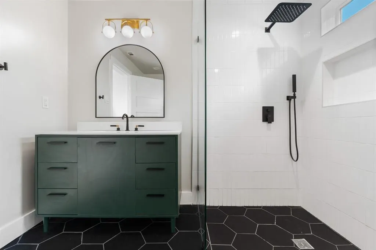
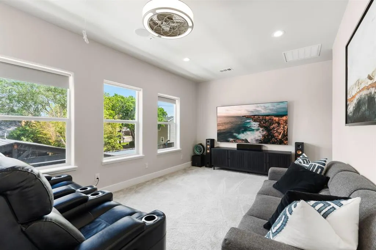
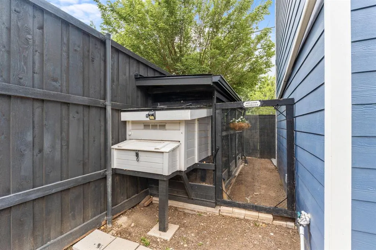
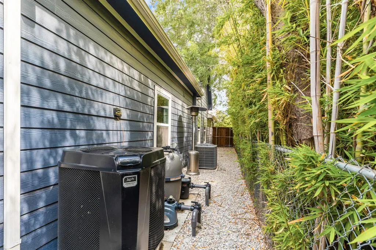
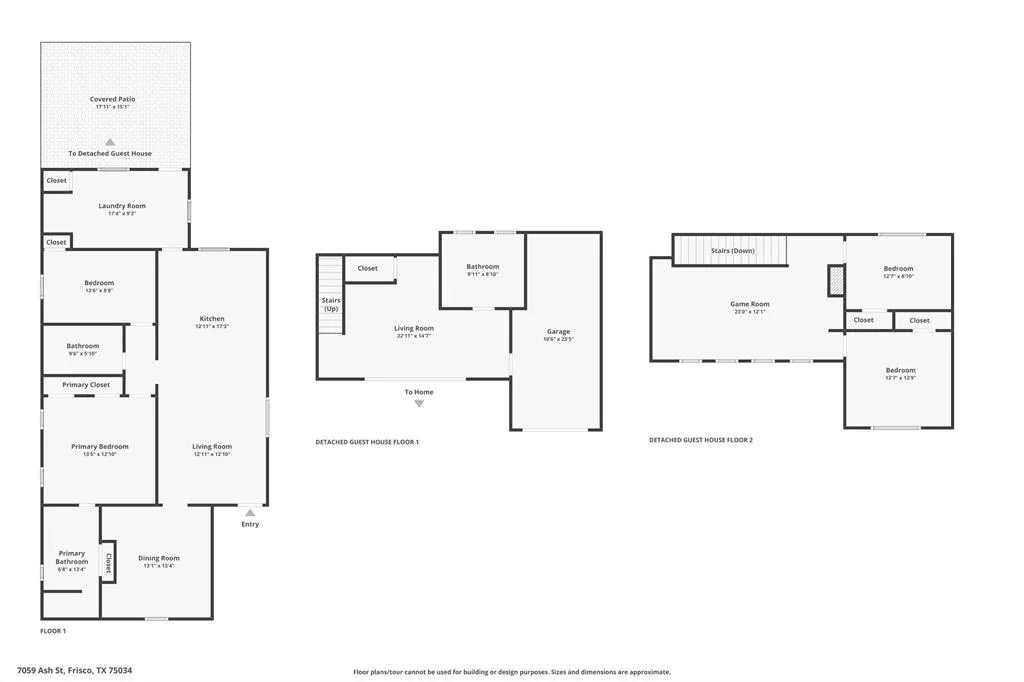
PRICE ADJUSTMENT! Nestled in the heart of Frisco’s highly sought-after Rail District, 7059 Ash presents a rare opportunity to own a fully renovated craftsman compound with guest home surrounded by a growing collection of custom homes. Blending 1940s charm while preserving the soul of the original home, this property has been extensively updated with modern systems and refined finishes, offering a unique mix of character and contemporary living. The main residence features a near-complete renovation including foundation work, new floor joists, updated electrical and plumbing (PEX), and new HVAC with ductwork. The kitchen is designed for both everyday living and elevated entertaining, featuring custom cabinetry, large island, built-in Thermador refrigerator, gas range, and custom vent hood. The primary suite offers a private retreat, complemented by an additional bedroom and light-filled living spaces. A combined mudroom-utility room adds abundant storage cabinets. A true standout—and exceptionally rare for Frisco—is the fully self-contained guest house built in 2021, the defining feature that sets this property apart. With soaring ceilings, 2 bedrooms, full bath, media room, and expansive glass bifold doors opening to the pool, it creates a seamless indoor-outdoor experience ideal for multigenerational living, hosting guests, or income-producing use. Outdoor living is equally compelling, centered around a modern pool with heater and chiller for year-round enjoyment, expansive patio wired for projection and sound, and a thoughtfully designed backyard built for gathering and relaxing. Additional features include a Class 4 impact-resistant roof, Hardie siding, whole-home air purification system, underground electrical, in-lawn drainage, and a charming chicken coop. All within the vibrant Rail District, where dining, entertainment, and community converge. A truly rare opportunity to own a property that offers not just a home, but a truly elevated lifestyle.
| Elementary School |
|---|
| Bright Elementary School |
| Price History | |
|---|---|
| 4/30/2026 | Listed $1,040,000 |
| 5/29/2026 | 10$940,000 |
| 8/23/2026 | 15$799,000 |
General Features
| Heating | Central,Gas Jets |
|---|---|
| Cooling | Ceiling Fan(s),Central Air,Electric |
| Utilities | Cable Available,City Sewer,City Water,Electricity Connected,Individual Gas Meter,Underground Utilities |
| Possession | Closing/Funding |
| Roof | Composition,Metal |
| Appliances | Built-in Refrigerator,Commercial Grade Range,Commercial Grade Vent,Dishwasher,Disposal,Gas Range,Gas Water Heater,Microwave,Plumbed For Gas in Kitchen,Refrigerator,Vented Exhaust Fan |
| Number of Garage Spaces | 1 |
| Restrictions | Architectural |
| School District | Frisco ISD |
| Pool Y/N | Yes |
| Year Built | 1944 |
| Architectural Style | Craftsman |
| Levels | One |
| Unexempt Taxes | 10947 |
| Will Subdivide | No |
| Property Subtype | Single Family Residence |
| Subdivision Name | Frisco Original Donation |
| Transaction Type | For Sale |
| Occupant Type | Vacant |
| County | Collin |
| Property Type | Residential |
| Construction Materials | Fiber Cement,Siding |
| Year Built Details | Preowned |
| Accessory Unit Type | Guest Quarters |
| Accessory Unit Y/N | Yes |
| HOA Type | None |
| Green Energy Efficient | 12 inch+ Attic Insulation,Insulation,Thermostat,Windows |
| Special Notes | Aerial Photo,Survey Available |
| Full Baths | 3 |
| Status | Active |
| Directions | From 5th st in downtown frisco turn on Ash st,house is between 5th and 6th across from 3 new builds |
| City | Frisco |
| Other Equipment | Home Theater |
| Elementary School Name | Bright |
| High School | Frisco |
| Elementary School | Bright |
| Virtual Tour URL Unbranded | https://www.propertypanorama.com/instaview/ntreis/21251082 |
| Virtual Tour URL Branded | www.zillow.com/view-imx/ef6c3267-b2c6-4203-9645-c0d60275f1bd?wl=true&setAttribution=mls&initialViewType=pano |
| Standard Status | Active |
| Listing Terms | Cash,Conventional,VA Loan |
Interior Features
| Interior Features | Built-in Features,Cable TV Available,Decorative Lighting,Double Vanity,High Speed Internet Available,In-Law Suite Floorplan |
|---|---|
| Flooring | Engineered Wood,Hardwood |
| Dining Areas | 1 |
| Living Areas | 2 |
| Room Count | 13 |
| Lock Box Type | Blue BT LE |
| Total Bedrooms | 4 |
| Total Baths | 3 |
| Window Features | Window Coverings |
| Laundry Features | Utility Room,Full Size W/D Area,Dryer Hookup,Washer Hookup |
Exterior Features
| Exterior Features | Attached Grill,Covered Patio/Porch,Dog Run,Garden(s),Rain Gutters,Outdoor Living Center,Private Entrance,Private Yard,Storage,Other |
|---|---|
| Lot Features | Interior Lot,Landscaped |
| Fencing | Wood,Wrought Iron |
| Garage Length | 24 |
| Garage Width | 11 |
| Lot Size Source | Public Records |
| Parking Features | Concrete,Driveway,Electric Gate,Garage,Garage Door Opener |
| Lot Size | Less Than .5 Acre (not Zero) |
| Covered Spaces | 1 |
| Foundation | Pillar/Post/Pier,Slab |
| Pool Features | Cabana,Fenced,Gunite,Heated,In Ground,Outdoor Pool,Other |
| Lot Size Area | 0.1660 |
| Lot Size Dimensions | 145 x 50 |
| Lot Size Units | Acres |
| Structural Style | Single Detached |
| Garage Y/N | Yes |
| Lot Size Square Feet | 7230.9600 |
| Lot Size Acres | 0.1660 |
| Patio And Porch Features | Covered |
Amenities
- Foreclosure
- Views
- Short Sale
- New Construction
- Adult 55+
- Lease To Own
- No HOA Fees
- Furnished
- Primary On Main
- Air Conditioning
- Seller Finance
- Green
- Fixer Upper
- Horse
- Golf
- Fireplace
- Deck
- Garage
- Basement
- Pool
Property vs Single Family Average in 75034
Price
Taxes
Year Built
Visits
 © 2026 North Texas Real Estate Information Systems, Inc. All rights reserved. Disclaimer: All information deemed reliable but not guaranteed and should be independently verified. All properties are subject to prior sale, change or withdrawal. Neither listing broker(s) nor Weichert, Realtors® - Property Partners shall be responsible for any typographical errors, misinformation, misprints and shall be held totally harmless. The database information herein is provided from and copyrighted by the
