
Primary on Main


Address
15643 Violet Lane, Frisco, TX
Price
$ 1,141,990
Property Attributes
- MLS#21184119
- TypeSingle Family
- Listing Status Active
- CountyCOLLIN
- CityFrisco
- NeighborhoodGrove Frisco Ph 13
- Zip75035
- StyleSingle Family Residence
- Year Built2026
- Taxes$ 2507
- Price$ 1,141,990
- Bedrooms5
- Full Bathrooms4
- Half Bathrooms1
- Sqr Footage3672
- Lot Size0.12 Acres
Data Source:
North Texas Real Estate Info Systems (NTREIS)
Property Description
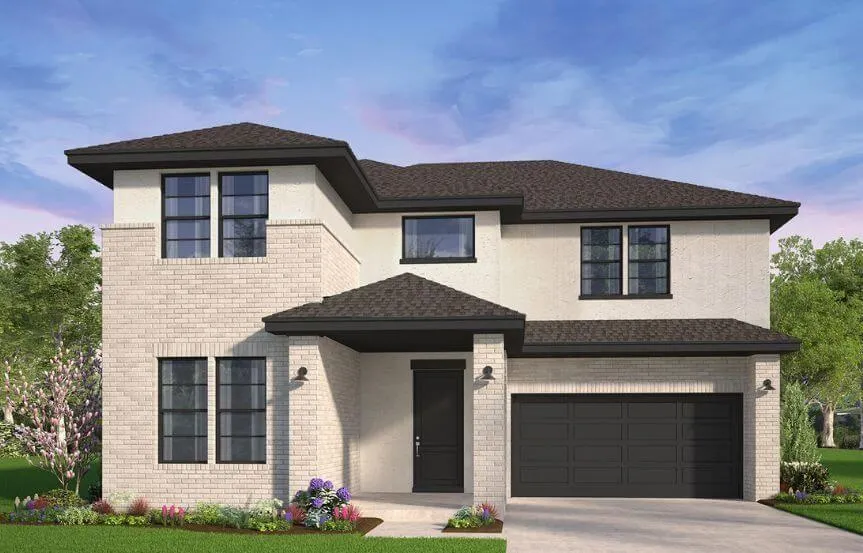
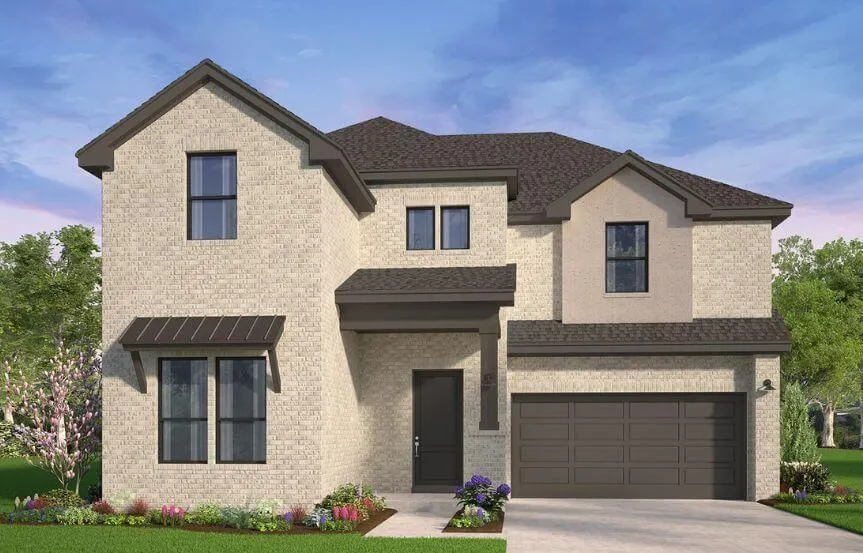
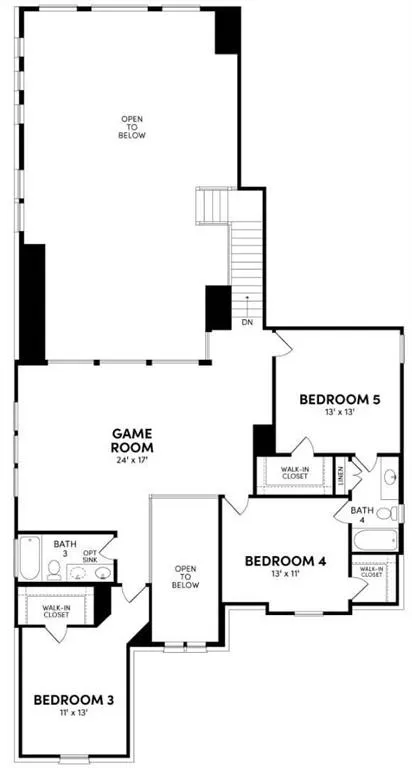
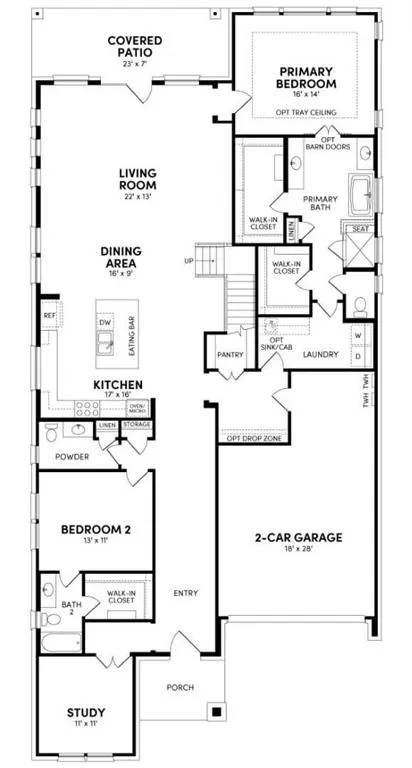
Located in **The Grove by Brookfield Residential**, the **Woodbury** floor plan is spacious and thoughtfully designed, offering an ideal layout for large or multi-generational families. This versatile home features a luxurious primary suite on the first floor, along with the option to create a second primary suite upstairs. A bright two-story foyer welcomes you into an impressive open-concept great room filled with natural light—perfect for both everyday living and entertaining. The first floor also includes a secondary bedroom and a private study, ideal for guests, remote work, or hobbies. Additional garage storage and an optional mudroom drop zone enhance everyday convenience and organization. The downstairs primary suite serves as a private retreat, with available options such as a tray ceiling, bay window, dual spacious walk-in closets, and direct access to the utility room for added functionality. Upstairs, a generous game room loft creates the perfect gathering space for family and friends. The optional fifth bedroom may be configured as a second primary suite, complete with a private bath and oversized closet—an excellent solution for extended family or long-term guests. Designed with comfort, flexibility, and modern living in mind, the Woodbury delivers the space, style, and features today’s buyers are seeking in The Grove community.
| Elementary School |
|---|
| Norris Elementary School |
| Price History | |
|---|---|
| 4/21/2026 | Listed $1,105,946 |
| 7/8/2026 | 3$1,075,990 |
General Features
| Heating | Central,ENERGY STAR Qualified Equipment,ENERGY STAR/ACCA RSI Qualified Installation,Fireplace Insert,Humidity Control,Natural Gas |
|---|---|
| Cooling | Ceiling Fan(s),Central Air,ENERGY STAR Qualified Equipment,Humidity Control,Zoned |
| Utilities | Cable Available,City Sewer,City Water,Electricity Available,Electricity Connected,Individual Gas Meter,Individual Water Meter,Natural Gas Available,Sidewalk |
| Possession | Closing/Funding |
| Roof | Composition |
| Appliances | Dishwasher,Disposal,Electric Oven,Gas Range,Microwave,Convection Oven,Double Oven,Tankless Water Heater |
| Assoc Fees | 637 |
| Number of Garage Spaces | 2 |
| School District | Frisco ISD |
| HOA Fee Includes | Front Yard Maintenance,Full Use of Facilities |
| Year Built | 2026 |
| Levels | Two |
| Unexempt Taxes | 2507 |
| Will Subdivide | No |
| Property Subtype | Single Family Residence |
| Subdivision Name | Grove Frisco Ph 13 |
| Transaction Type | For Sale |
| Occupant Type | Vacant |
| County | Collin |
| Property Type | Residential |
| Security Features | Carbon Monoxide Detector(s),Fire Alarm,Prewired,Security System,Smoke Detector(s) |
| Association Fee Frequency | Quarterly |
| HOA Type | Mandatory |
| Green Energy Efficient | 12 inch+ Attic Insulation,Appliances,Construction,Doors,Enhanced Air Filtration,HVAC,Insulation,Lighting,Low Flow Commode,Mechanical Fresh Air,Thermostat,Waterheater,Windows |
| Full Baths | 4 |
| Status | Active |
| Directions | Turn onto Gartner Rd at the light along Main St. in Frisco,TX,then follow the signs to the model home for Brookfield Residential. Model Home address is 9335 Pavonia Lane,Frisco,TX 75035 |
| City | Frisco |
| Elementary School Name | Norris |
| High School | Independence |
| Green Water Conservation | Efficient Hot Water Distribution,Green Infrastructure,Low-Flow Fixtures |
| Elementary School | Norris |
| Virtual Tour URL Unbranded | https://www.propertypanorama.com/instaview/ntreis/21184119 |
| Standard Status | Active |
| Listing Terms | Cash,Conventional,VA Loan |
Interior Features
| Interior Features | Cable TV Available,Decorative Lighting,High Speed Internet Available,Kitchen Island,Open Floorplan,Walk-In Closet(s) |
|---|---|
| Flooring | Carpet,Tile,Wood |
| Dining Areas | 1 |
| Living Areas | 1 |
| Room Count | 10 |
| Half Baths | 1 |
| Lock Box Type | None |
| Total Bedrooms | 5 |
| Total Baths | 5 |
| Laundry Features | Electric Dryer Hookup,Full Size W/D Area,Washer Hookup |
Exterior Features
| Lot Features | Irregular Lot,Landscaped,Sprinkler System |
|---|---|
| Parking Features | Garage,Garage Faces Rear |
| Lot Size | Less Than .5 Acre (not Zero) |
| Covered Spaces | 2 |
| Foundation | Slab |
| Lot Size Area | 0.1200 |
| Lot Size Units | Acres |
| Structural Style | Single Detached |
| Garage Y/N | Yes |
| Lot Size Square Feet | 5227.2000 |
| Lot Size Acres | 0.1200 |
| Attached Garage Y/N | Yes |
Amenities
- Foreclosure
- Views
- Short Sale
- New Construction
- Adult 55+
- Lease To Own
- No HOA Fees
- Furnished
- Primary On Main
- Air Conditioning
- Seller Finance
- Green
- Fixer Upper
- Horse
- Golf
- Fireplace
- Deck
- Garage
- Basement
- Pool
Property vs Single Family Average in 75035
Price
Taxes
Year Built
Visits
 © 2026 North Texas Real Estate Information Systems, Inc. All rights reserved. Disclaimer: All information deemed reliable but not guaranteed and should be independently verified. All properties are subject to prior sale, change or withdrawal. Neither listing broker(s) nor Weichert, Realtors® - Property Partners shall be responsible for any typographical errors, misinformation, misprints and shall be held totally harmless. The database information herein is provided from and copyrighted by the
